
How to Choose an Oak Veneer Acoustic Slatted Barn Door
Choosing an Oak Veneer Acoustic Slatted Barn Door involves more than matching warm wood tones to a room. The door must balance appearance, sound control, movement, and daily practicality. Oak veneer offers a natural grain, while acoustic slats can soften reflected noise in busy interiors. Yet, the slats do not make every room silent. Their performance depends on the acoustic backing, door construction, wall position, and installation quality.
A careful choice begins with the room’s purpose. A home office may need privacy from nearby conversations. A bedroom may need smoother closing and reduced hallway noise. Measure the opening, wall space, floor clearance, and track capacity before viewing finishes. Check the manufacturer’s acoustic data, core materials, veneer thickness, and hardware ratings. Independent test information is more useful than broad promises. The surface should also suit the room’s humidity and cleaning routine.
Small details matter. A flush track can reduce visual clutter, while soft-close hardware helps protect the door and surrounding trim. Inspect the oak sample in daylight, because grain and color can change noticeably. The most attractive finish may show fingerprints or scratches sooner than expected. That is worth admitting. A barn-style door also leaves some sound gaps around its edges, so it may not replace a sealed hinged door when strong privacy is required. Choose based on measured needs, not photographs alone. With accurate measurements, verified specifications, and realistic expectations, this door can bring texture, comfort, and useful acoustic improvement to a well-planned interior.
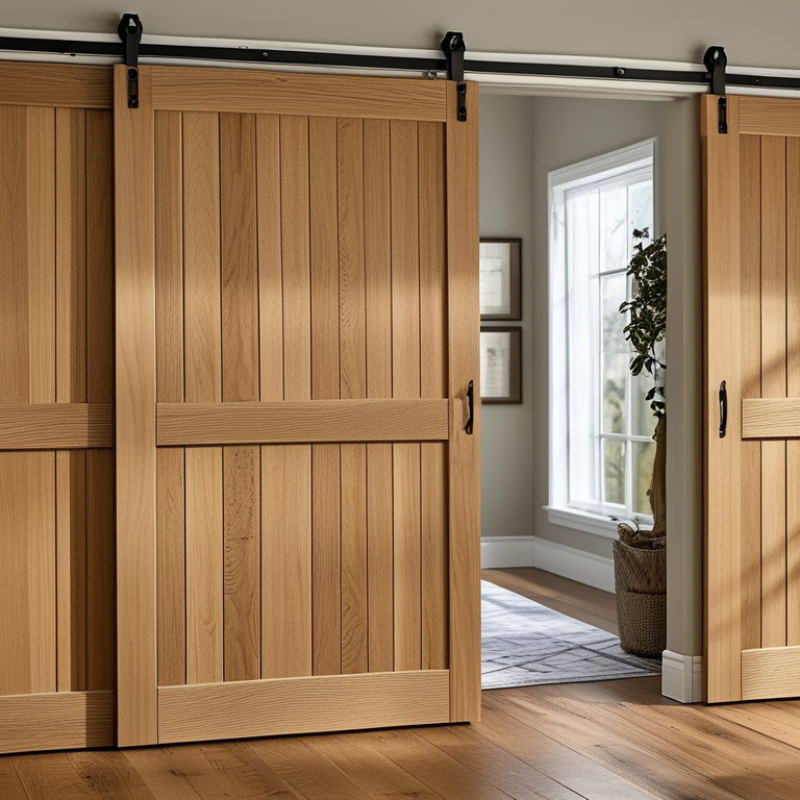
Understanding Oak Veneer Acoustic Slatted Barn Door Construction
An oak veneer acoustic slatted barn door is more than a decorative timber panel. Its performance depends on the complete construction. The veneer provides appearance, while the core supplies much of the door’s mass and stability. Acoustic slats may use timber strips over an absorptive backing, but they do not automatically block sound. Air leakage remains the main weakness.
A reliable assembly usually includes a dense solid or engineered core, a continuous perimeter seal, and a bottom drop seal. The sliding track must hold the door squarely against the seals. Even a small gap can reduce privacy significantly. ISO 10140-2 explains that laboratory sound insulation results depend on the tested assembly, not one material alone. ASTM E90 and ASTM E413 are also commonly used for airborne sound transmission testing and rating.
The World Health Organization’s 2018 Environmental Noise Guidelines recommend less than 30 dB(A) inside bedrooms at night. That target does not represent a door rating, but it shows why bedrooms need careful detailing. In practice, I check the wall, frame, track, and seal compression together. A beautiful oak surface cannot correct a poorly fitted opening. I would also request a tested STC or Rw result for the full door system. Be cautious with isolated panel claims. They may sound impressive, yet real installations often perform differently. Some designs also sacrifice sealing for smoother movement. That compromise deserves honest review before purchase.
| Construction Element | Typical Data or Range | What It Does | What to Check Before Ordering |
|---|---|---|---|
| Door Leaf Thickness | Approximately 35–45 mm for many interior acoustic slatted doors | Provides space for the structural core, acoustic layers, veneer, and slatted face. | Confirm the finished thickness against the barn-door hardware capacity, wall clearance, handle depth, and adjoining trim. |
| Oak Veneer Face | Real oak veneer commonly applied over a stable engineered substrate; veneer thickness varies by construction. | Creates the appearance and tactile character of oak while using less solid timber than a fully solid-oak door. | Ask whether the face is natural or reconstituted veneer, how the grain is matched, and whether both faces are finished for balanced stability. |
| Oak Veneer Grade | Natural veneer may include variations in grain, colour, knots, and mineral streaks. | Influences the visual consistency, warmth, and price of the finished door. | Request a finish sample and confirm that natural colour variation is acceptable; veneer samples cannot represent every full-size door. |
| Acoustic Slats | Commonly about 25–40 mm wide, with spacing selected to expose the acoustic backing. | Adds a distinctive linear appearance and helps create a sound-absorbing face when combined with an acoustic backing layer. | Check slat width, depth, spacing, edge treatment, and whether the slats are solid oak, veneered, or another finished timber product. |
| Slat Spacing | Often approximately 10–20 mm between slats, depending on the design. | Controls the visible proportion of the backing layer and contributes to the overall acoustic surface pattern. | Tighter spacing gives a more continuous timber appearance; wider spacing exposes more backing and may affect the visual balance of the door. |
| Acoustic Backing Layer | Frequently a porous acoustic board or PET-felt-type panel, often around 9–12 mm thick. | Absorbs part of the incident sound energy and reduces reflected sound within a room. | Check the backing material, thickness, colour, recycled content if relevant, and resistance to denting or compression around handles. |
| Door Core | Engineered timber, composite, or solid-core construction is generally more suitable than a lightweight hollow core for acoustic performance. | Provides stiffness, impact resistance, dimensional stability, and greater mass than a hollow-core leaf. | Request the core description and confirm whether the core is continuous behind the slats, hardware zones, and perimeter edges. |
| Edge Construction | Edging may be oak veneer, solid timber lipping, or a matching engineered edge. | Protects the door perimeter and provides a durable surface for handling and hardware installation. | Solid or reinforced lipping is useful where handles, pulls, or concealed fasteners require secure fixing. |
| Door Size | Made-to-size interior leaves commonly range from about 600–1000 mm wide and 2000–2400 mm high, but available sizes vary. | Determines opening coverage, visual proportion, door weight, and hardware requirements. | Measure the clear opening, finished wall height, skirting-board position, and required overlap. Include floor and head clearances in the calculation. |
| Door Weight | A slatted solid-core door can be substantially heavier than a hollow-core door; exact weight depends on size, core, slats, and backing. | Affects rolling performance, fixing loads, installation safety, and long-term alignment. | Obtain the finished door weight before selecting the track. The track, rollers, wall fixings, and wall structure must all be rated for the combined load. |
| Barn-Door Track | Track length is commonly selected at about twice the door width for full one-way opening, subject to the layout. | Supports and guides the door while allowing it to slide across the wall rather than swing through the opening. | Check the track load rating, roller type, anti-jump devices, end stops, wall brackets, and the required distance between the track and the door face. |
| Wall and Stud Fixing | Fixing must connect to structural studs, solid masonry, or a properly designed reinforcement board. | Transfers the static and moving load of the door and track into the building structure. | Plasterboard alone is normally insufficient for a heavy solid-core door. Locate studs or install suitable structural backing before finishing the wall. |
| Perimeter Seals | Optional brush, compression, or acoustic seals may be used where the design permits. | Reduces air leakage, light gaps, rattling, and some sound transmission around the door perimeter. | A typical barn door has more perimeter gaps than a hinged, rebated door. Choose seals only if they will not obstruct sliding or interfere with the wall and floor. |
| Bottom Guide | Floor-mounted or wall-mounted guides are commonly used to control lateral movement. | Prevents the door from swinging, rubbing against the wall, or moving excessively during operation. | Confirm guide compatibility with the door thickness and floor finish. A recessed or wall-mounted option may be preferable where the floor cannot be drilled. |
| Acoustic Performance | Slatted acoustic surfaces primarily improve sound absorption within a room; airborne sound insulation depends on the complete door assembly. | Helps manage reverberation and reflected sound rather than automatically creating a soundproof barrier. | Do not assume a sound-transmission rating from the word “acoustic.” Request independent test data for the complete leaf, seals, track arrangement, and installation if a rating is required. |
| Moisture and Location | Generally intended for dry, conditioned interior spaces unless specifically engineered for another environment. | Protects the veneer, acoustic backing, core, and adhesive system from moisture-related movement or deterioration. | Avoid unprotected bathrooms, wet rooms, exterior openings, and high-humidity areas unless the complete construction is specifically approved for that use. |
| Surface Finish | Clear lacquer, hardwax oil, or another interior wood finish may be used. | Protects the oak veneer from everyday handling, staining, and minor surface wear while influencing colour and sheen. | Confirm the sheen, maintenance method, repair process, and whether cut edges or drilled areas require additional sealing after installation. |
| Maintenance | Regular dusting with a soft, dry or lightly damp cloth; avoid abrasive cleaners and excessive water. | Preserves the finish and prevents dirt from collecting in the grooves between slats. | Use the finish supplier’s care instructions. Do not saturate acoustic felt or allow standing water to contact the veneer or door edges. |
| Important: The dimensions shown are typical design ranges rather than universal standards. Final construction, door weight, acoustic results, fire performance, hardware capacity, and installation requirements must be confirmed from project-specific drawings, test documentation, and site measurements. | |||