
China Best Center Joint Manufacturers for Global Buyers? This question deserves more than a supplier list. Global buyers need dependable components, clear documentation, and manufacturers who understand demanding operating conditions. A Center Joint connects hydraulic circuits across excavator upper and lower structures. Its performance affects rotation, pressure stability, leakage control, and machine uptime.
Experienced buyers usually inspect more than factory photographs. They review steel grades, heat treatment records, seal materials, machining tolerances, and pressure-test results. Practical details matter. A well-made joint should rotate smoothly after installation, even under repeated movement and dusty conditions. Ask for dimensional drawings, port specifications, compatible models, and traceable inspection reports. Reliable manufacturers explain these details without avoiding difficult questions.
Look for factories with skilled engineers, controlled production processes, and responsive technical support. Independent quality checks can strengthen confidence, especially for large orders or replacement programs. Certifications may help, but certificates alone cannot prove consistent performance. Actual samples, test data, and customer feedback provide stronger evidence. That is where evaluation becomes practical.
No supplier is perfect. Even a capable factory may face material delays, communication gaps, or inconsistent packaging. Buyers should discuss corrective actions before signing contracts. They should also confirm warranty terms, spare-part availability, lead times, and export packaging. A small mistake in port size can create expensive downtime. This guide compares China-based Center Joint manufacturers through experience, technical evidence, manufacturing capability, and buyer reliability. Some conclusions may require further verification, because supplier information can change. Careful judgment remains essential.
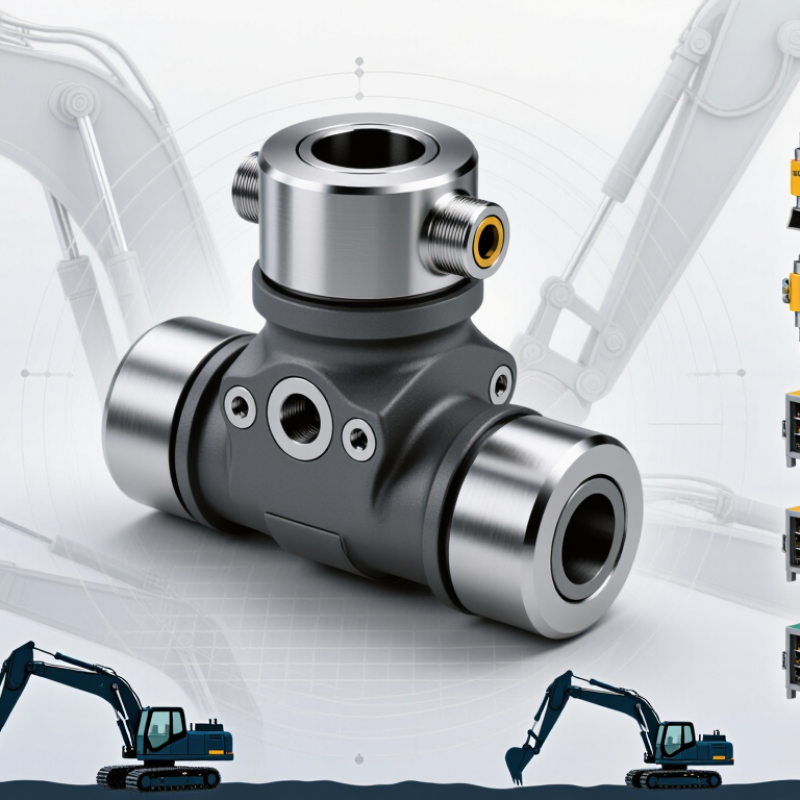
A center joint keeps hydraulic oil moving while an excavator upper structure rotates through 360 degrees. It connects stationary hoses with rotating circuits beneath the machine. The component must resist pressure, shock, vibration, and contamination. Small sealing errors can cause serious drift.
The 2–6 passage range reflects different machine functions. Two passages may serve basic travel circuits. Six passages can support travel, pilot control, auxiliary attachments, and case-drain lines. Passage count alone is not enough. Buyers should verify working pressure, port size, flow rate, rotation speed, and seal material. ISO 1219-1 provides hydraulic circuit representation principles, but it does not replace application testing. A field technician should compare the joint against the excavator’s actual schematic.
Fortune Business Insights valued the global construction equipment market at more than US$200 billion in 2023, with further growth forecast through 2032. That scale increases demand for dependable replacement components, including center joints. Chinese manufacturers serving global buyers should provide pressure-test records, dimensional drawings, material certificates, and traceable inspection data. Clean assembly matters. Dust inside one passage can damage a new seal quickly. We should admit one weakness: catalogue specifications may look complete, yet real performance can change with oil temperature and installation alignment. Independent testing remains wise before large-volume purchasing.
China Best Center Joint Manufacturers for Global Buyers?
China Manufacturer Evaluation: OEM Capability, ISO 9001, and 20–40 MPa Ratings
A reliable center joint manufacturer should prove more than low pricing. During practical supplier evaluations, I check whether engineers can read application drawings, recommend suitable materials, and manage dimensional changes. OEM capability should include CNC machining, controlled heat treatment, thread inspection, and stable batch production. Ask for sample drawings, inspection plans, and records from comparable projects. Good answers contain measurements, not promises.
ISO 9001 certification is useful, but it does not guarantee every joint will perform correctly. Verify the certificate’s validity and production scope. Then review incoming material checks, calibration records, and nonconformance procedures. Traceability should connect each batch to material certificates and inspection results. Small details matter. A missing heat number can weaken confidence.
For 20–40 MPa applications, confirm whether the rating means working pressure, proof pressure, or burst pressure. These values are not interchangeable. Request hydrostatic test reports, pressure-cycle data, and the safety factor used in design. Check sealing surfaces under magnification; tiny machining marks may cause leakage after repeated loading. One imperfect sample is valuable evidence. It may reveal burrs, inconsistent plating, or unclear tolerances before mass production. Factory audits also need caution, because the inspected shift may not represent every production day. A controlled pilot order, witnessed testing, and independent dimensional checks provide stronger evidence than polished sales documents.
Choosing a center joint requires more than comparing prices. Port size affects installation, pressure loss, and hose compatibility. Match the joint port with the machine’s hydraulic circuit, not only the existing hose. A larger port may improve flow, but it can increase weight and cost. In field inspections, I check rated flow under working pressure. A joint should maintain stable flow without excessive heat or noise. Flow claims need test conditions, including oil viscosity and temperature. Otherwise, the numbers may mislead buyers.
Leakage control depends on sealing design, machining accuracy, and assembly cleanliness. Ask for pressure-holding results and inspection records. Small leaks often appear after repeated steering movement, not during a short factory test. The 360° torque rating also deserves careful review. It should reflect continuous rotation, shock loads, and hose resistance. Static torque is not enough. I have seen technically attractive units perform poorly when hoses were bent too tightly. That mistake is easy to miss.
Tips: Compare port size, rated flow, leakage limits, and 360° torque in one table. Request drawings, material details, test pressure, and service-life data. Check whether the manufacturer explains failure conditions clearly. Honest documentation is a strong quality signal. Still, no specification replaces a sample test on your actual machine. Even experienced buyers can overlook temperature changes.
Global buyers evaluating center joint manufacturers should treat quality verification as evidence, not marketing language. ISO 2859-1 sampling provides a structured method for inspecting production lots. It does not certify every individual part. Buyers should confirm the inspection level, AQL, lot size, and acceptance criteria before testing begins.
Pressure tests must match the joint’s working conditions and approved drawings. Inspectors should record test medium, pressure, holding time, temperature, and visible leakage. A pressure gauge with current calibration adds confidence. Small surface marks may look harmless, but they can reveal poor machining or incomplete sealing. Photos and signed test records improve traceability.
Fatigue testing examines repeated movement under realistic loads. The test should define cycle count, joint angle, applied force, and failure limits. Samples need inspection before, during, and after cycling. One successful sample proves little. A wider sample group gives more useful evidence, although it costs more time and material. No test plan is perfect. Unexpected wear can expose assumptions about real operating conditions. Experienced buyers should request corrective-action records, material reports, dimensional checks, and clear links between samples and production batches. Reliable manufacturers can explain failed tests without hiding them, then show how the process changed.
| Verification Dimension | Recommended Verification Method | Example Quantity / Level | Acceptance Benchmark | Applicable Reference |
|---|---|---|---|---|
| Incoming-lot sampling | Use a single-sampling plan with normal inspection and a documented lot definition. | General Inspection Level II | AQL and acceptance numbers agreed before inspection | ISO 2859-1:2026; ISO 2859-1:1999 remains widely referenced in purchasing procedures |
| Sample-size example: lot of 501–1,200 units | Select the code letter from the lot-size and inspection-level table, then use the corresponding single-sampling plan. | Code letter J; 80 units | Accept or reject according to the preselected AQL plan | ISO 2859-1, General Inspection Level II |
| Sample-size example: lot of 3,201–10,000 units | Apply the same normal single-sampling procedure without substituting an informal percentage check. | Code letter L; 200 units | Accept or reject according to the preselected AQL plan | ISO 2859-1, General Inspection Level II |
| Sample-size example: lot of 10,001–35,000 units | Record the lot number, inspection level, code letter, AQL, sample size, and acceptance/rejection numbers. | Code letter M; 315 units | No undocumented change to the agreed sampling plan | ISO 2859-1, General Inspection Level II |
| Dimensional inspection | Measure critical bores, sealing diameters, mounting interfaces, bolt circles, and key axial dimensions using calibrated equipment. | 100% of critical characteristics in the inspection sample | Within drawing tolerances; no critical characteristic outside specification | Approved engineering drawing; ISO 17025 calibration evidence |
| Hydraulic pressure proof test | Pressurize the oil passages with clean test fluid, stabilize the pressure, and inspect the housing, seals, ports, and joints for leakage or permanent deformation. | 100% functional check; proof pressure defined by product specification | No visible leakage, cracking, or permanent deformation during the specified hold period | Approved product specification; ISO 4413 principles where applicable |
| Pressure-hold duration | Use a calibrated pressure gauge or digital transducer and document the starting and ending pressure. | Typical buyer benchmark: 60 seconds | Pressure remains within the approved test tolerance; zero external leakage | Buyer-approved test procedure; duration is not universal and must be specified |
| Rotational torque and smoothness | Measure breakaway and running torque at the specified pressure, speed, temperature, and lubrication condition. | Minimum 3 readings per test unit | Within drawing or purchase-specification limits; no binding, abnormal noise, or intermittent motion | Approved product specification and test method |
| Fatigue-cycle endurance | Cycle rotation and pressure between the defined operating limits while monitoring leakage, torque, temperature, and function. | Typical buyer benchmark: 100,000 cycles | No loss of function, cracking, unacceptable torque increase, or leakage beyond the specified limit | Buyer-defined durability protocol; cycle count must match the application duty cycle |
| Cleanliness and contamination control | Flush passages and inspect the collected residue using the agreed fluid-sampling and particle-counting method. | Per shipment or defined production interval | Meets the specified cleanliness code; all ports capped after testing | ISO 4406:2021 for hydraulic-fluid contamination coding, where applicable |
| Traceability and inspection records | Link each report to the production lot, material certificate, operator, equipment identification, calibration status, and test date. | One complete record per inspected lot | Records are complete, legible, reviewable, and retained for the contractually agreed period | ISO 9001:2015 documented-information principles; contract requirements |
Note: ISO 2859-1 provides sampling-system rules; it does not define the product’s pressure rating, leakage limit, torque range, or fatigue life. Those technical values must be established in the approved drawing, purchase specification, and application duty cycle before supplier comparison.
Choosing a China-based center joint manufacturer requires more than comparing catalog prices. Global buyers should request a written MOQ for each model, including trial orders and replacement units. A lower MOQ can reduce inventory pressure, but it may raise the unit cost.
Ask for a production schedule with clear milestones. Confirm drawing approval, machining, inspection, packing, and shipment dates. For hydraulic or structural parts, request material certificates, dimensional reports, and pressure-test records when applicable. A realistic lead time is more useful than a fast promise. My first supplier comparison missed port delays, which distorted the final decision.
Warranty terms need precise language. Check coverage length, excluded damage, claim evidence, and response time. Also identify who pays return freight. Incoterms should match your logistics experience and insurance arrangements. Confirm whether the quotation uses EXW, FOB, CIF, or another agreed term, and verify the named delivery point. Small wording differences can create large costs.
Spare parts should be planned before shipment. Request seal kits, pins, bushings, bolts, and service instructions for each center joint. Ask about availability for at least two years, but treat forecasts carefully. Stocking every part may be wasteful. A practical list should follow failure risk, replacement time, and local maintenance skills. Keep every promise in the purchase contract, not only in email discussions.